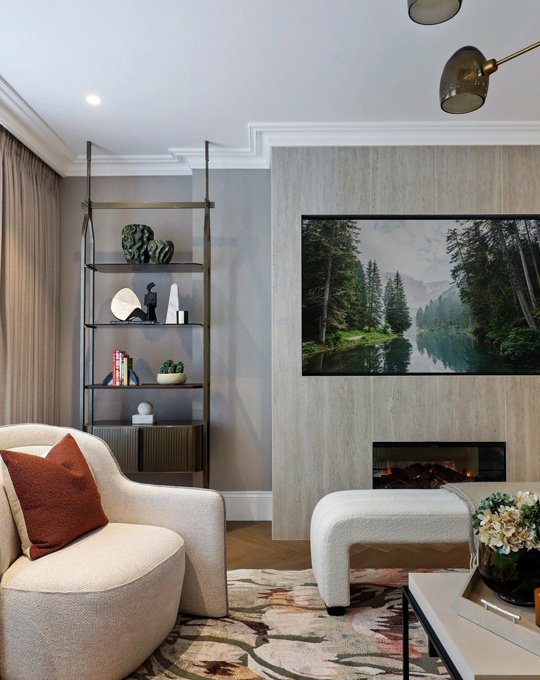
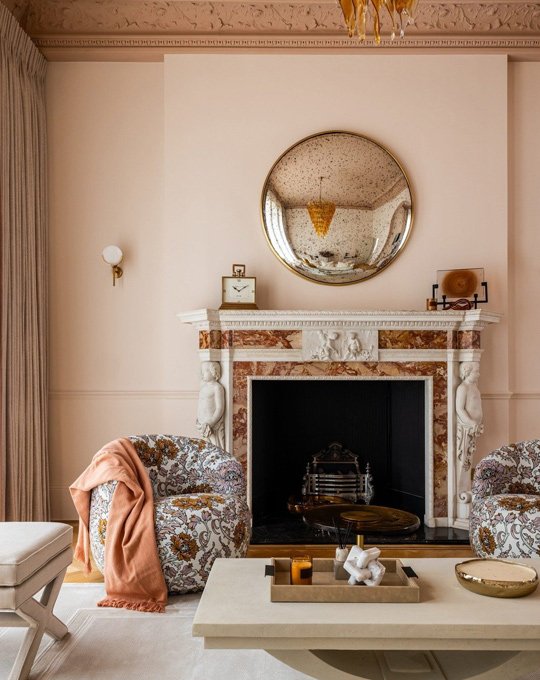
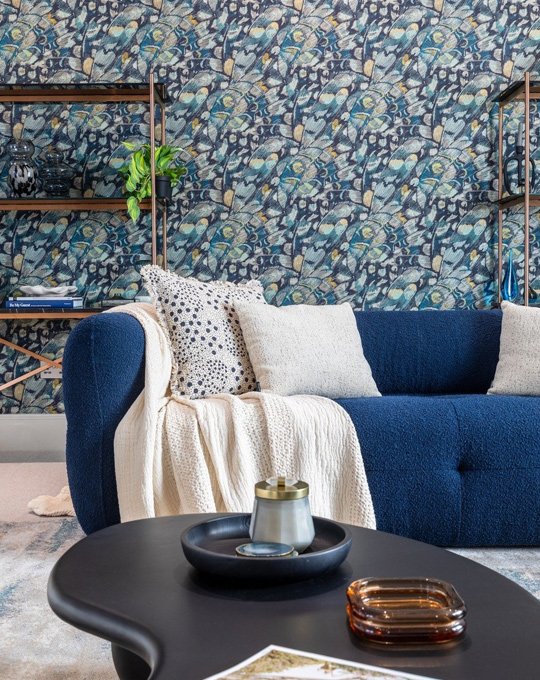
At Interiorise, our interior architecture services focus on shaping homes from the inside out. We look beyond decoration to consider how a property flows, functions, and feels to live in every day. Working closely with architects, contractors, and specialist consultants from the earliest planning stages, we ensure structural decisions support the wider design vision.
Every property carries its own architectural language. A listed townhouse requires a different approach to a contemporary new build, just as a sensitive restoration demands a different level of intervention than a full reconfiguration. Our role is to understand the character of the building and develop layouts, detailing, and spatial solutions that feel natural to the property itself.
We approach interior architecture with equal attention to practicality and atmosphere. Spatial flow, natural light, proportion, and material continuity are considered from the outset, creating interiors that feel cohesive and easy to live in. In some homes, this may involve improving how rooms connect to one another, while in others the focus may be on introducing bespoke architectural details or making better use of the available space. The aim is always to create interiors that feel balanced, practical, and naturally connected to the character of the property.
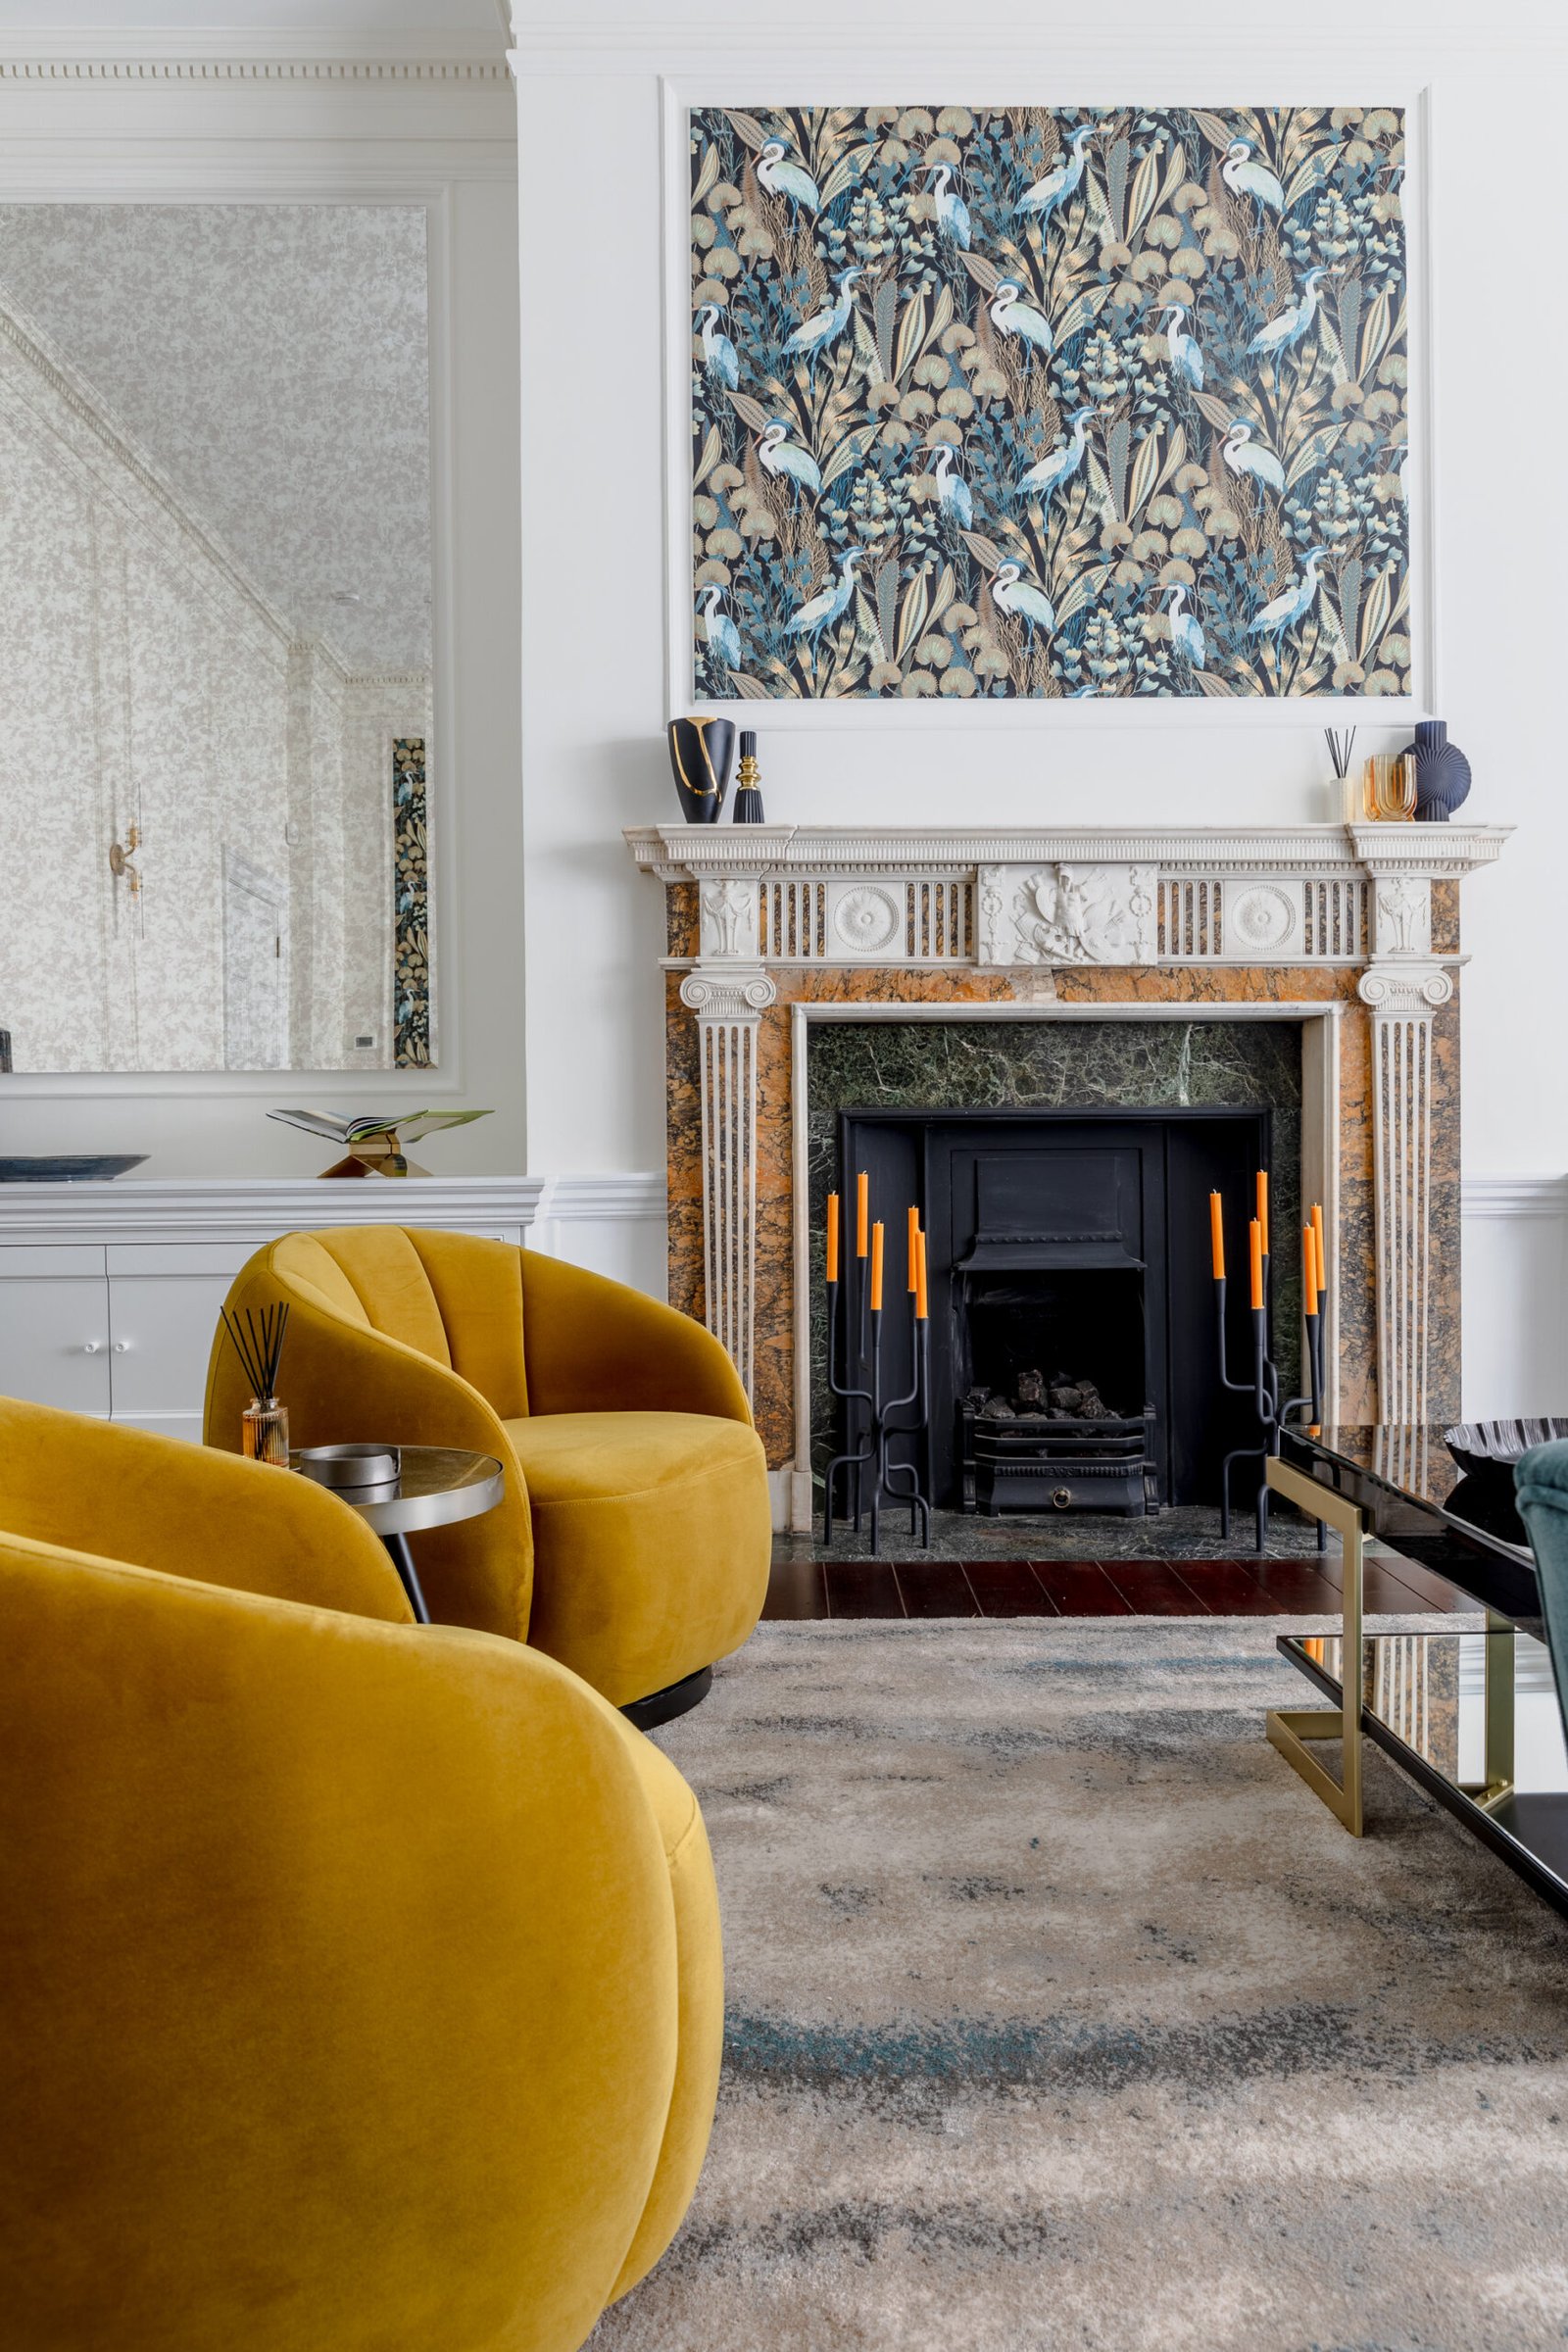
The success of a home often depends on how naturally it flows. We carefully consider circulation, room proportions, sightlines, and the relationship between spaces to ensure the layout feels intuitive and balanced.
For older properties, this may involve opening up fragmented layouts or improving how natural light moves through the home. In contemporary properties, it may mean introducing structure and definition without losing openness.
Working with historic buildings requires sensitivity and restraint. We take care to preserve architectural character while introducing the practical elements required for modern living.
Original detailing, proportions, and craftsmanship are treated as part of the design foundation rather than obstacles to work around. The aim is always to create interventions that feel considered and appropriate to the building.
From full house refurbishments to more targeted structural updates, we coordinate closely with contractors and consultants to ensure every stage of the renovation supports the overall design intent.
This includes reviewing layouts, integrating bespoke architectural details, refining material transitions, and ensuring practical considerations are resolved early within the project.
Interior architecture often lies in the quieter details that shape how a space feels. Bespoke joinery, architectural lighting, ceiling treatments, wall panelling, and material continuity all contribute to creating interiors that feel complete and well resolved.
We approach these details holistically so that every element works together rather than competing for attention.
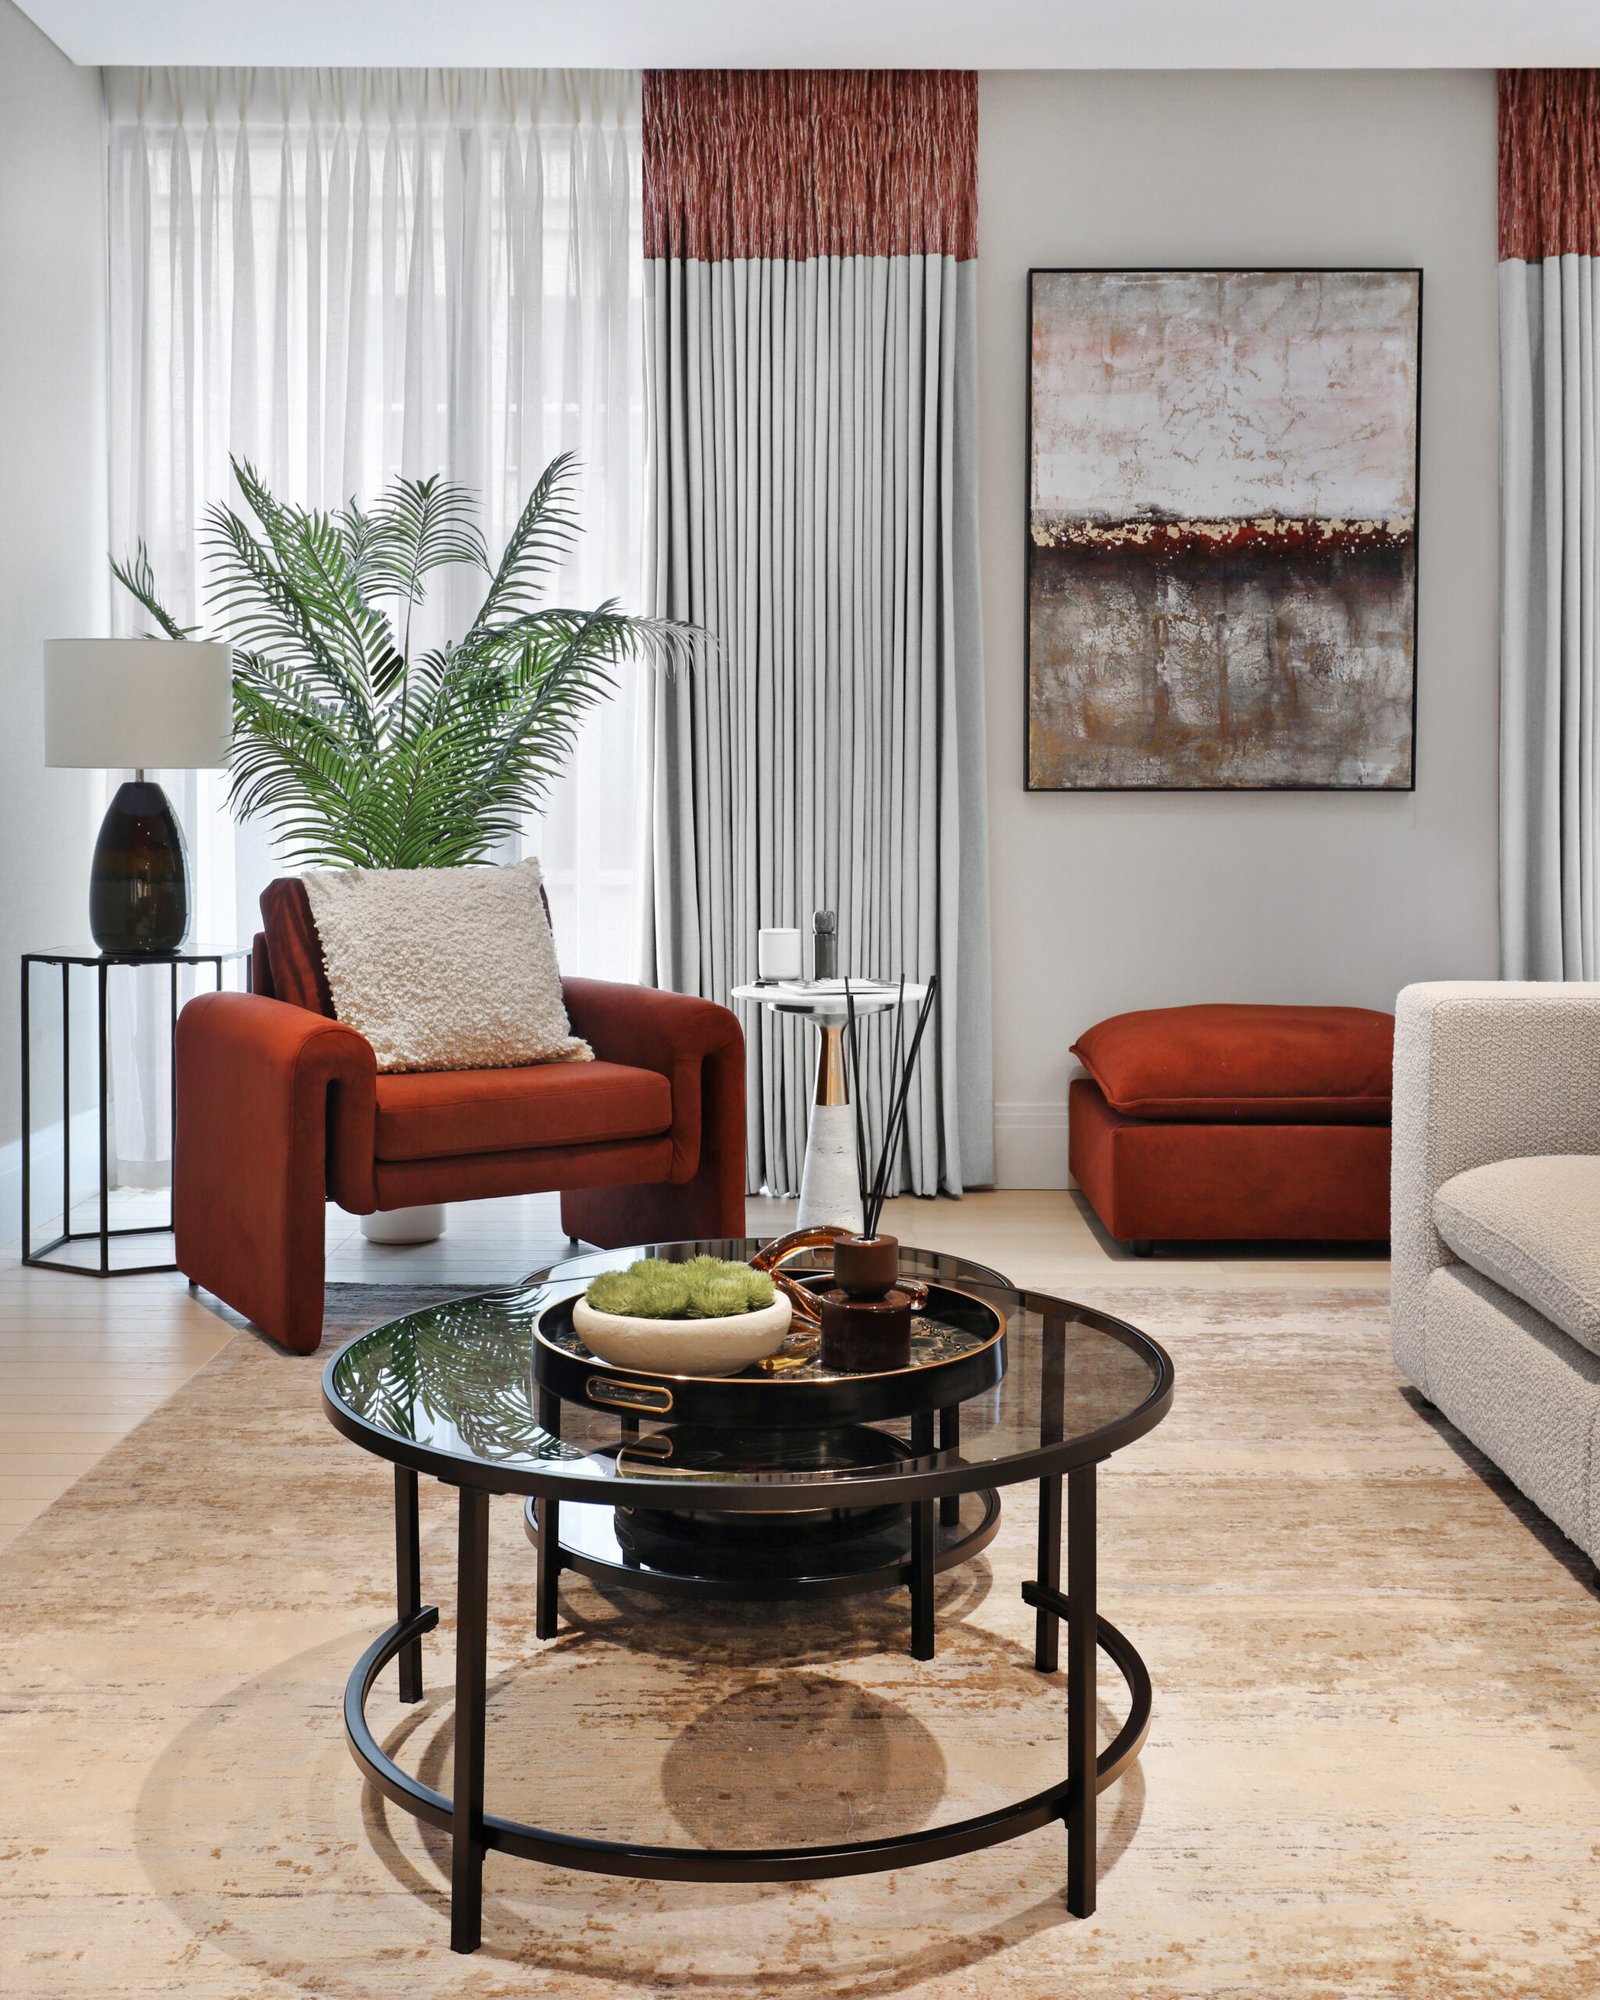
Interior architecture forms the foundation of many of our projects, shaping how a home functions before the finer design details are introduced. Once layouts, circulation, and architectural elements have been carefully considered, the wider interior scheme can develop more naturally and cohesively.
This often leads into other areas of our work, including interior design, space planning, lighting design, and FF&E sourcing. By approaching these disciplines together rather than separately, we ensure the finished home feels balanced throughout, from the structural framework down to the materials, furnishings, and atmosphere of each room.
For clients undertaking larger renovations or full refurbishments, we also coordinate closely with architects, contractors, and specialist suppliers to ensure every stage of the project aligns with the overall design vision.
“Rhahat listened to our ideas and incorporated them into the designs she presented to us. She was extremely efficient at sourcing materials and no request was ever too much, she goes above and beyond to make sure we are satisfied with the end product..”
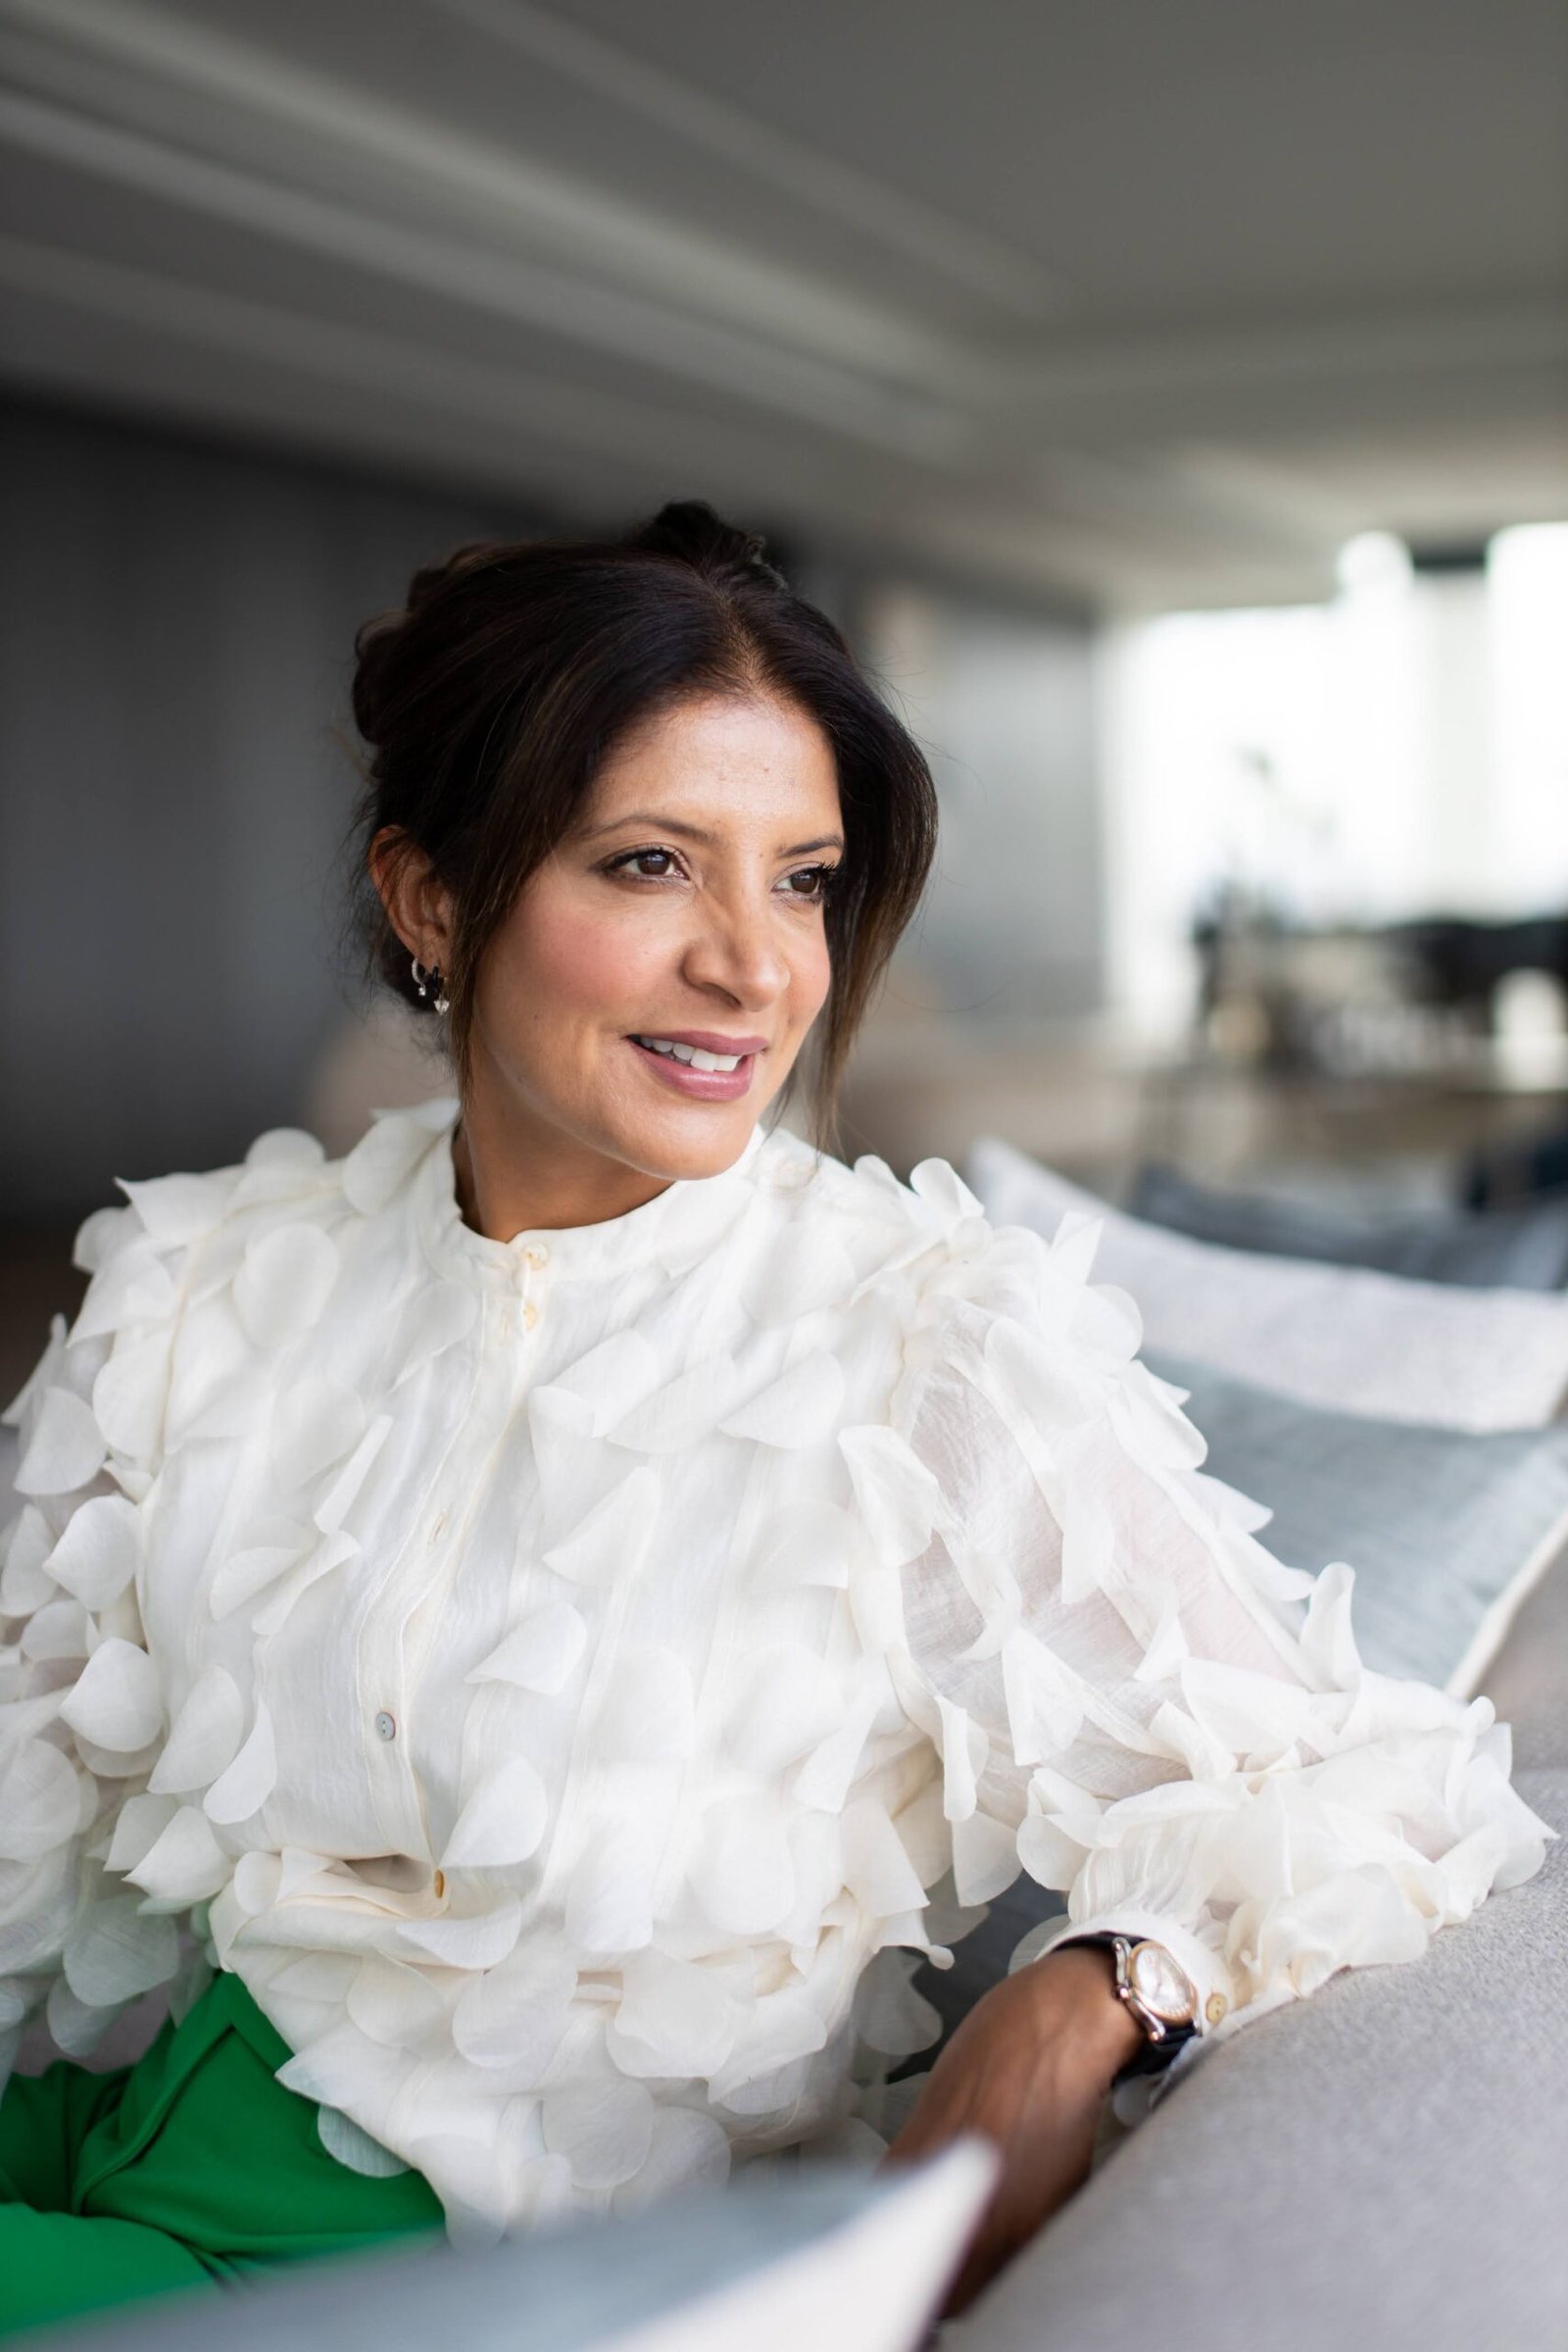
Rhahat, Founder of INTERIORISE, approaches interior architecture through the lens of both design and functionality. Her background in large-scale project management brings structure and precision to complex renovation projects, while her instinctive understanding of texture, proportion, and atmosphere shapes the creative direction of each home.
Rather than treating architecture and interiors as separate disciplines, Rhahat views them as closely connected. Layout, light, materiality, and detailing are considered together from the beginning, allowing each space to feel cohesive and naturally resolved.
Her approach is grounded in the belief that a home should feel effortless to live in. Through careful planning and close collaboration with architects and contractors, she creates interiors that respect the character of the property while quietly improving the experience of living within it.
Planning a renovation, restoration, or new-build project? We work closely with homeowners, architects, and developers to create interiors that feel considered from the earliest structural decisions through to the final details.
rhahat@interiorise.co.uk
07866 627374
Interior architecture focuses on the structural and spatial aspects of a property, including layouts, circulation, architectural detailing, and how spaces function. Interior design builds upon this foundation through furniture, materials, lighting, and decoration. The two disciplines often work closely together throughout a renovation project.
If your project involves altering layouts, improving flow, renovating multiple rooms, or making structural changes, interior architecture can help ensure the space functions properly before decorative decisions are made. Considering these elements early often leads to a more cohesive result.
Yes. We regularly collaborate with architects, contractors, and specialist consultants from the early planning stages onwards. This collaborative approach helps ensure the architectural and interior elements of the project align throughout the build.
Yes. We frequently work on period and heritage properties, approaching each project with sensitivity to the building’s architectural character while carefully integrating the requirements of modern living.
Yes. For new-build homes, we help shape the interior layout, architectural detailing, material palette, and overall atmosphere of the property from an early stage, ensuring the finished home feels cohesive and well balanced.
This depends on your preference. Some clients like to be closely involved throughout the design process, while others prefer a more turnkey experience. We adapt our level of collaboration to suit the way you prefer to work.
Timelines vary depending on the scale and complexity of the project. A smaller refurbishment may take several months, while larger renovations or new-build projects can extend over a year. We establish realistic timelines early in the process and coordinate closely with the wider project team throughout.
Interior architecture is most effective when introduced early in the planning stages of a renovation or new build. Considering layouts, circulation, lighting, and structural details from the outset helps avoid costly revisions later and ensures the interior functions cohesively once completed.
Thoughtful interior architecture can improve both the functionality and long-term appeal of a property. Well-planned layouts, high-quality detailing, and cohesive architectural design are often key factors in how a home is perceived by future buyers.