Well-planned spaces rarely happen by accident. The way rooms connect, how natural light moves through the property, and how people navigate the home all shape the experience of living within it. At Interiorise, our space planning services focus on creating layouts that feel balanced, functional, and naturally connected from one room to the next.
Every project begins by understanding how the property is used on a daily basis. We consider circulation, proportions, zoning, and the practical requirements of modern living before making decisions around layout. Some homes require a more open and connected arrangement, while others benefit from greater definition between spaces. The aim is always to create interiors that feel intuitive to move through while supporting the atmosphere the client wants the home to create.
Our approach combines spatial intelligence with practical thinking. Working closely with architects, contractors, and wider project teams, we help ensure layouts are resolved early within the renovation process. By considering functionality and atmosphere together rather than separately, we create homes that not only work efficiently but also feel calm, cohesive, and comfortable to live in.
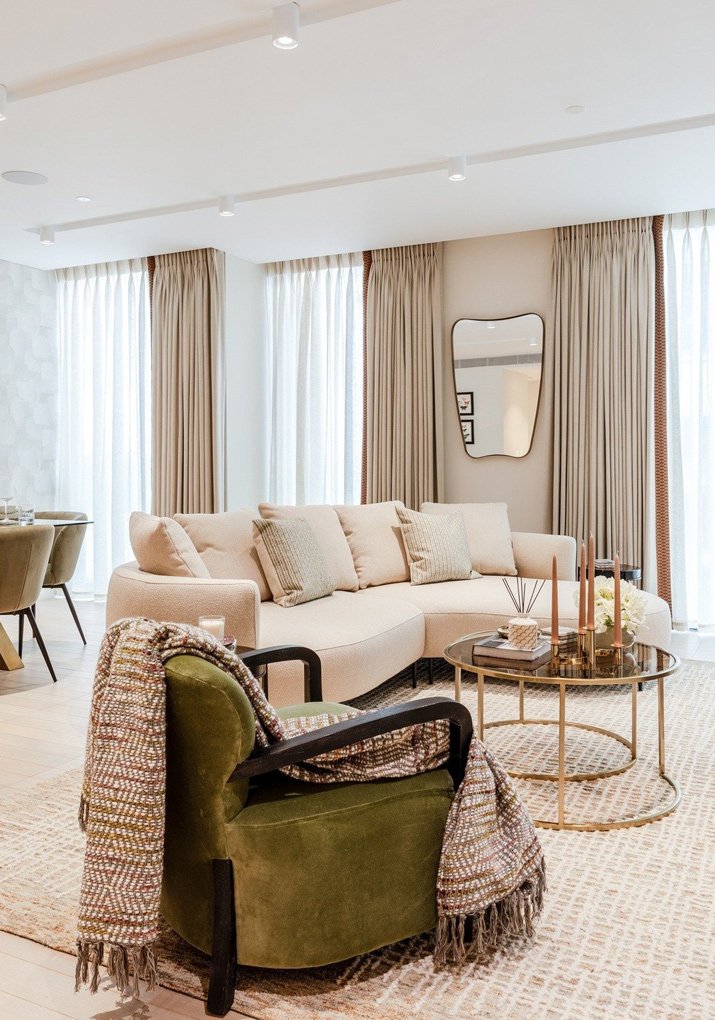
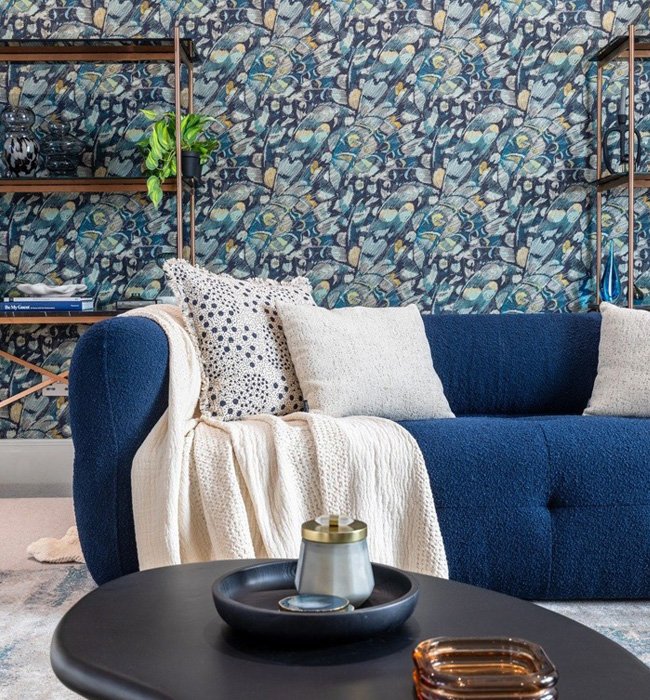
Good space planning influences far more than just the arrangement of rooms. It affects how natural light moves through the home, how easily spaces flow into one another, and how comfortable the property feels on a day-to-day level. Even subtle layout changes can completely alter the atmosphere of a home.
Many properties, particularly period homes or previously renovated spaces, develop layouts that no longer reflect modern living patterns. Rooms can feel disconnected, circulation may become awkward, and valuable areas of the property often remain underused. Careful space planning helps restore balance by improving how the home functions as a whole.
The most successful layouts rarely draw attention to themselves. Instead, they create a quiet sense of ease, allowing movement through the property to feel natural and intuitive. This balance between functionality and atmosphere sits at the centre of our approach.
“Rhahat listened to our ideas and incorporated them into the designs she presented to us. She was extremely efficient at sourcing materials and no request was ever too much, she goes above and beyond to make sure we are satisfied with the end product.”
Our approach begins by understanding how the property is used in everyday life. We consider movement, sightlines, natural light, proportions, and the relationship between different zones within the home before making decisions around layout.
Some projects benefit from opening up spaces to create stronger connections between rooms, while others require greater definition and structure. We carefully consider where openness improves flow and where quieter, more enclosed spaces create a better sense of balance within the property.
Throughout the planning process, we think not only about functionality but also atmosphere. A well-planned home should feel calm, intuitive, and easy to navigate. By combining spatial intelligence with a strong understanding of interior experience, we create layouts that support both practical living and the emotional quality of the space.
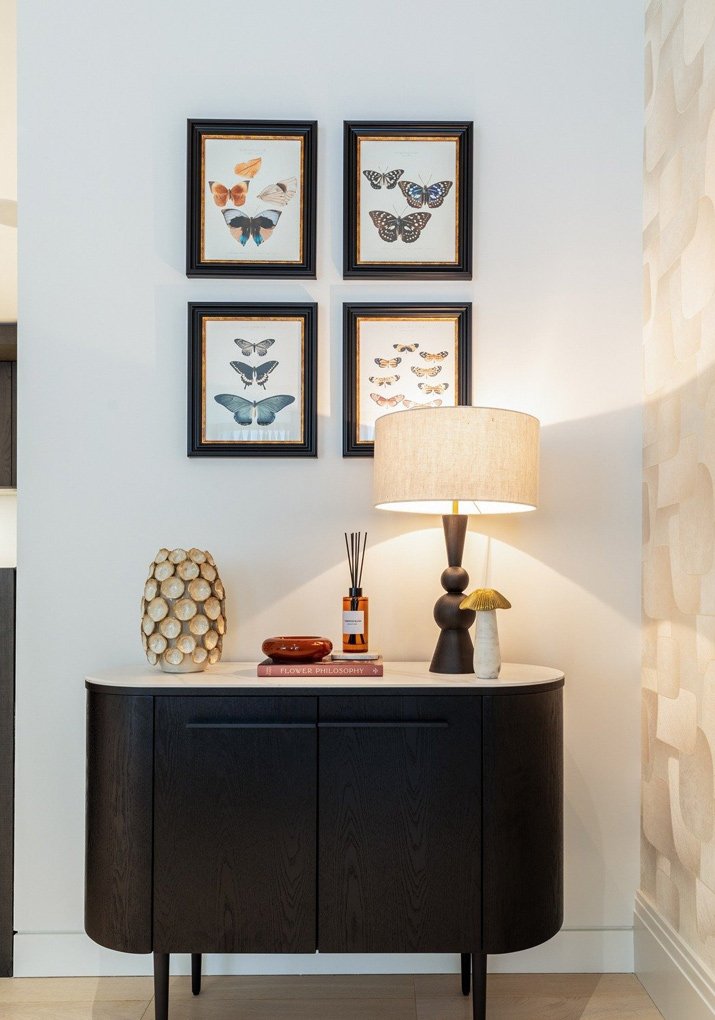

Space planning often forms the foundation for the wider interior design process. Once layouts and circulation have been carefully resolved, the surrounding design decisions tend to develop more naturally and cohesively.
Our interior design, lighting design, interior architecture, and FF&E services build upon this framework, ensuring every element feels connected to the way the property functions as a whole. Furniture layouts, lighting schemes, bespoke joinery, and material transitions all work together to support the atmosphere of the space.
By considering these disciplines together from the outset, we create interiors that feel balanced and well resolved rather than assembled in separate stages.
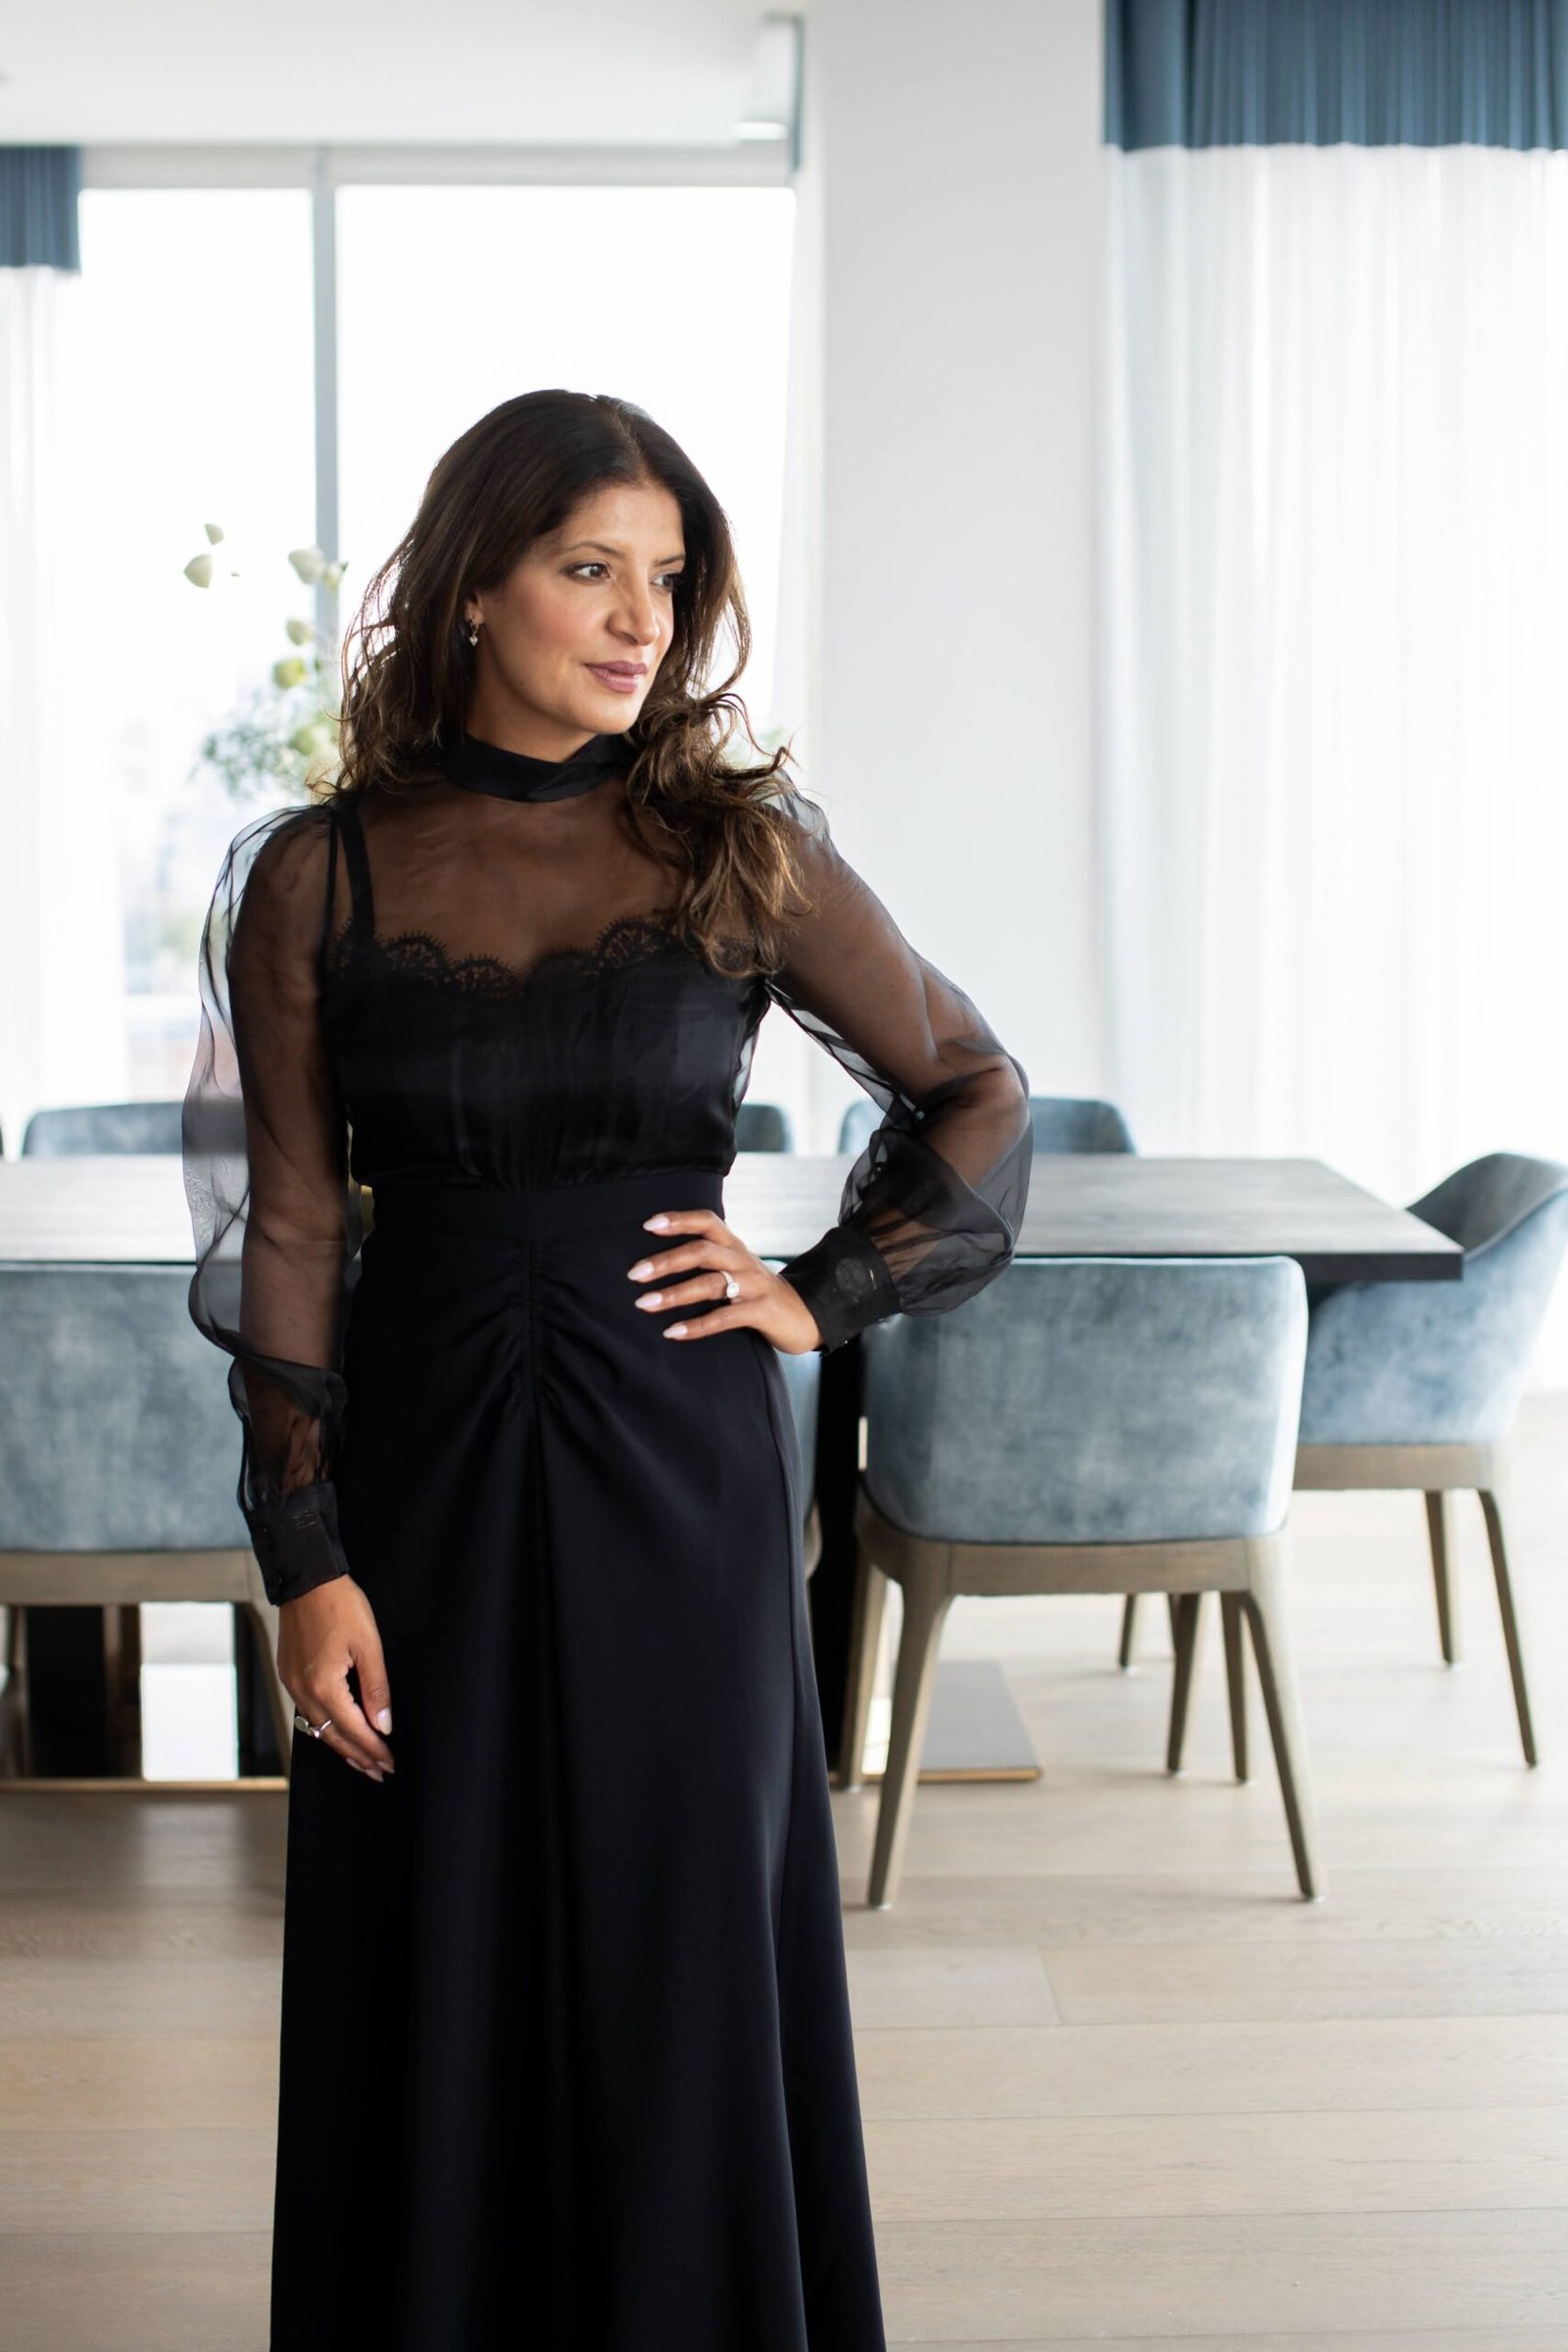
As Founder and Creative Director of INTERIORISE, Rhahat approaches space planning through both a creative and practical lens. Her background in project management brings structure and strategic thinking to complex renovation projects, while her instinctive understanding of atmosphere and proportion shapes the experience of the finished space.
Rather than focusing purely on floor plans, Rhahat considers how people will move through and interact with the home on a daily basis. Light, circulation, functionality, and emotional atmosphere are all considered together when shaping layouts.
Working as a boutique studio also means every project benefits from direct collaboration with the founder throughout the planning process. This allows decisions to remain closely aligned with both the practical needs of the property and the wider vision for the home.
Some of the most effective design decisions are made long before construction begins. Taking the time to properly consider layouts, circulation, and functionality early in the process creates a far stronger foundation for the wider design of the home.
rhahat@interiorise.co.uk
07866 627374
Space planning involves organising layouts, circulation, furniture positioning, and room relationships to ensure a property functions efficiently while feeling balanced and comfortable to live in. It considers both practical requirements and the overall atmosphere of the home, helping spaces feel more intuitive and connected.
Good space planning helps improve how a property flows and functions before decorative decisions are made. Addressing layouts early often prevents costly changes later in the renovation process and creates a stronger foundation for the wider interior design scheme.
Yes. Thoughtful layouts, improved circulation, natural light management, and integrated storage can significantly improve how spacious and open a smaller property feels. In many cases, relatively small spatial changes can make a noticeable difference to how comfortable the home feels day to day.
Absolutely. We regularly design open-plan spaces, carefully balancing openness with structure so that each area feels connected while still serving a clear purpose. Lighting, furniture placement, and material transitions often play an important role in defining different zones within the space.
Yes. Many older properties have layouts that no longer suit modern living. We help identify opportunities to improve flow, functionality, and the relationship between spaces while remaining sensitive to the character of the property itself.
Yes. Alongside residential work, we also provide space planning for selected commercial and hospitality environments where circulation, usability, and atmosphere are equally important. Our approach focuses on creating spaces that function efficiently while remaining welcoming and visually cohesive.
Space planning is most effective during the early stages of a renovation or refurbishment, before structural work begins. Considering layouts early allows architectural and interior decisions to work together more cohesively throughout the project.
Period homes often require a more sensitive approach due to their architectural features and existing room arrangements. We work carefully with the character of the building while improving how the layout functions for modern living.
Thoughtful layouts and well-resolved interiors can improve both the usability and wider appeal of a property. Homes that feel functional, spacious, and well connected are often perceived more positively by future buyers and occupants.