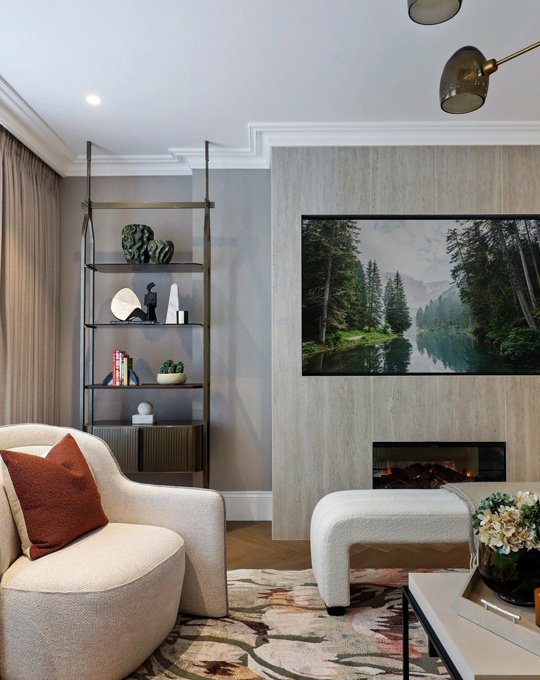
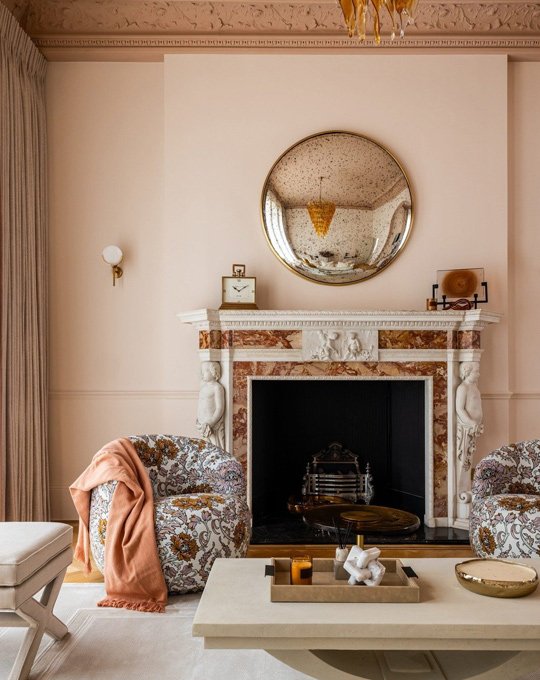
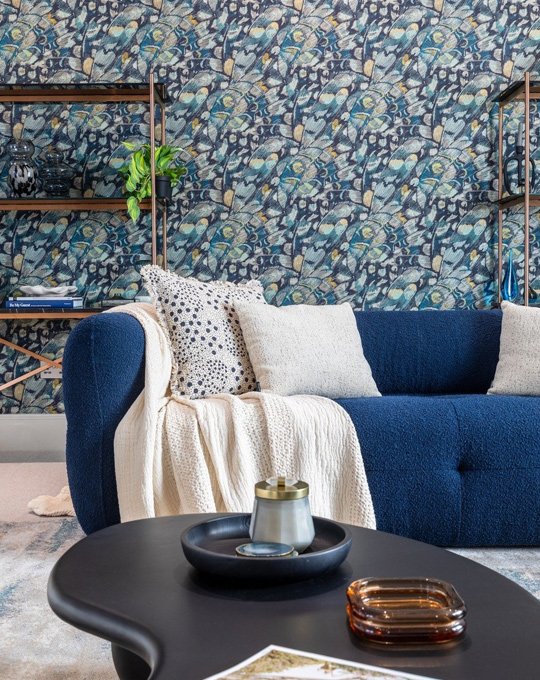
Welwyn Garden City has always had a distinctive relationship with design. Its planned streets, generous green spaces and architectural heritage give the town a character that feels quite different from many other commuter locations around London. That individuality carries through to its homes, where original properties sit alongside extended family houses and more contemporary developments.
At INTERIORISE, our approach to interior design in Welwyn Garden City begins with understanding the home rather than deciding immediately what should change. Existing architecture can provide valuable cues, but the interior also needs to reflect the people who live there and the way their lives have evolved.
We create homes with warmth, character and a sense of permanence. Our interiors aren't designed around a particular trend or a recognisable house style. Instead, we want the finished property to feel naturally put together: refined enough to feel special, but comfortable enough to genuinely live in.
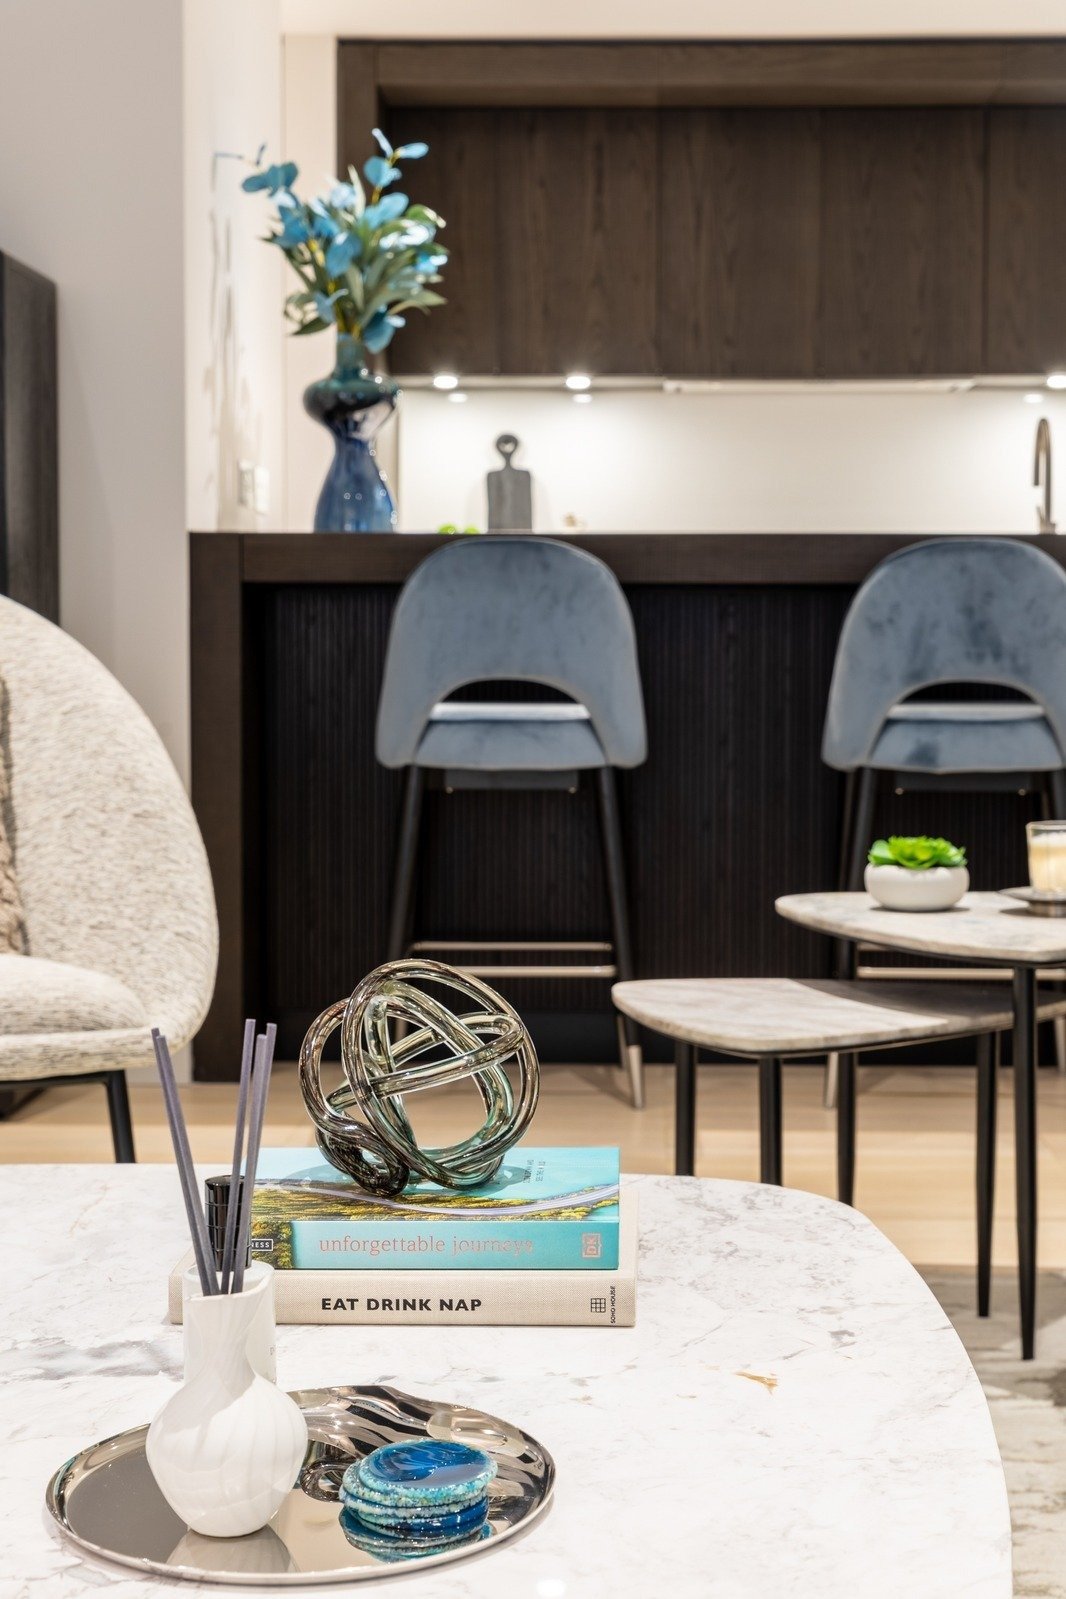
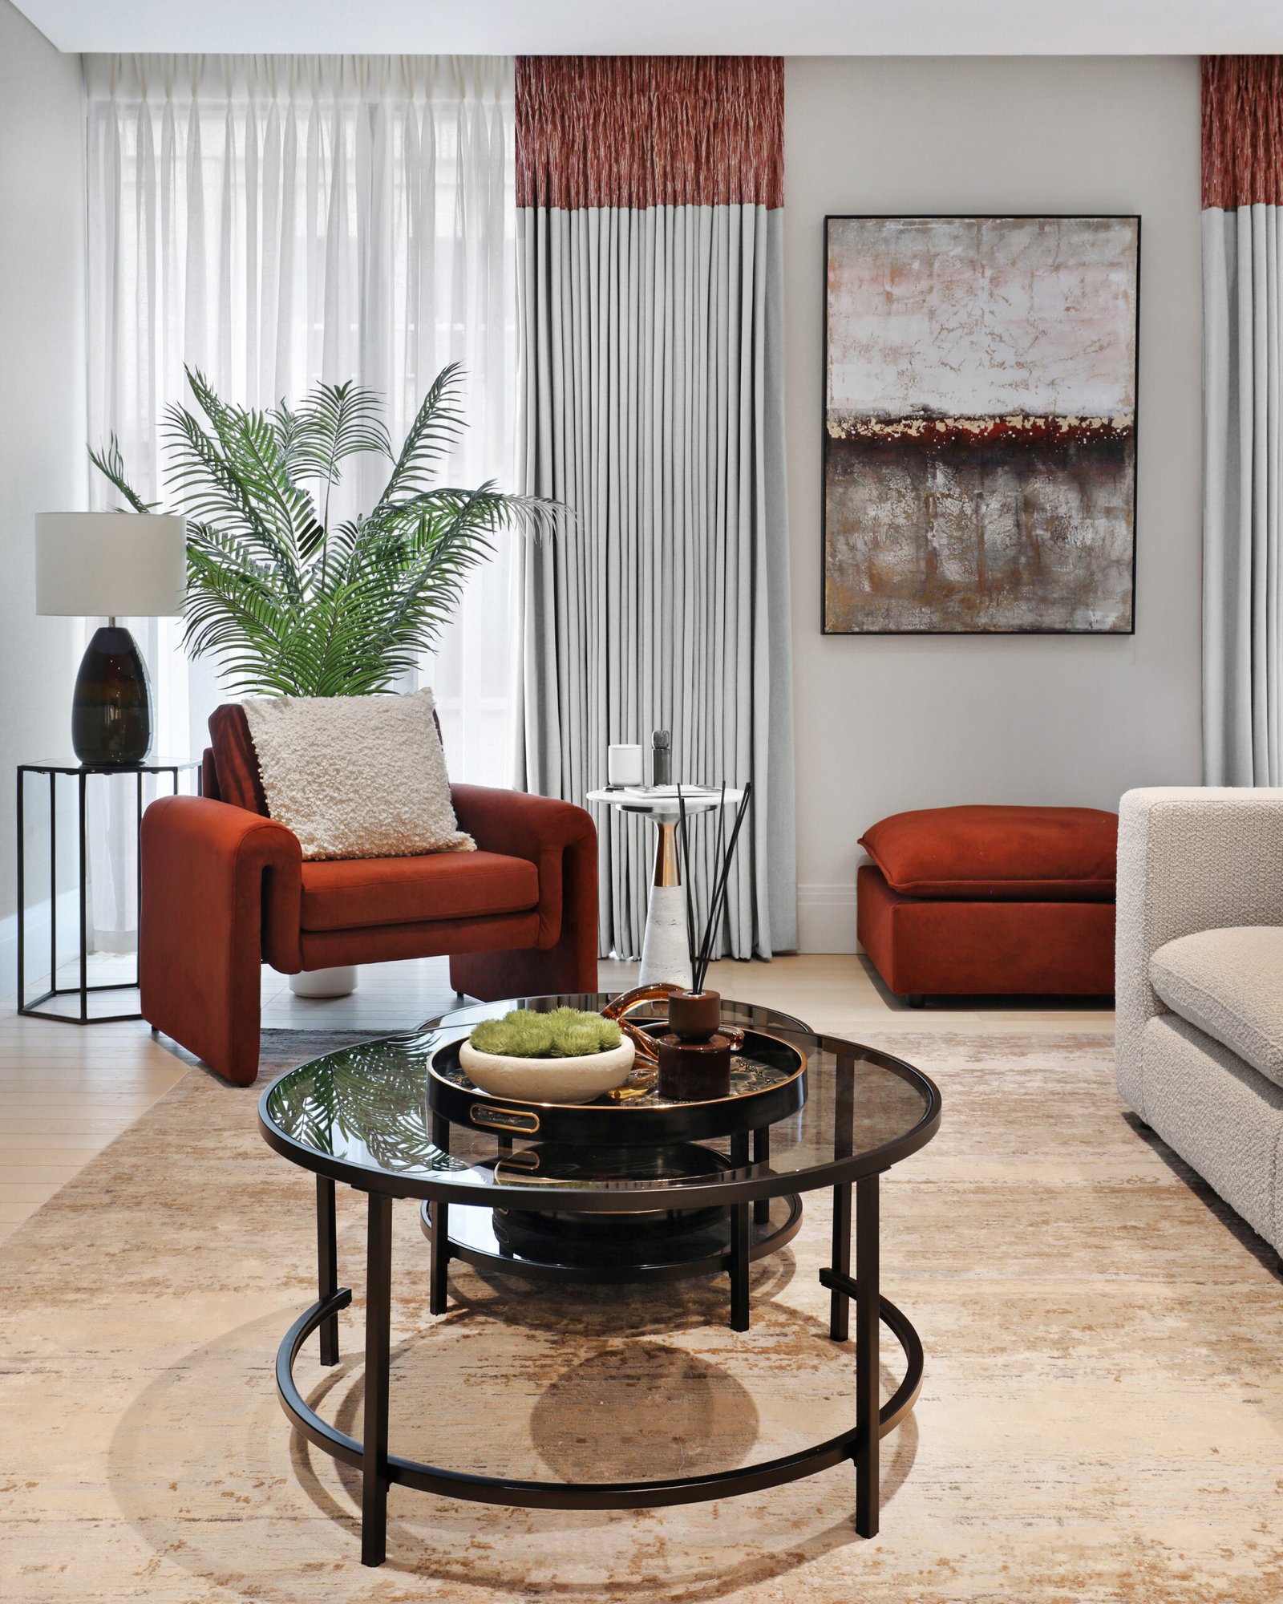
Many homes evolve gradually. An extension creates more room, a previous renovation changes the layout and, over time, individual decisions can leave a property feeling less cohesive than it once did. Part of our role is to look at the home afresh and understand how those spaces could work better together.
Our philosophy of ‘Liveable Luxury’ is particularly relevant to family homes. We believe beautiful interiors should become part of everyday life rather than something that needs to be protected from it. Comfort matters. So does practicality. Neither prevents a home from feeling sophisticated when the design has been properly considered.
We also pay close attention to atmosphere. How does morning light enter the kitchen? Does a large reception room still feel inviting in the evening? Do materials become richer as they age? Questions like these shape the design and help us create homes that continue to feel good long after the renovation is complete.
A design consultation is often most valuable before you’ve made too many decisions. You may have recently moved into a property and want to understand its potential, or perhaps an existing family home needs to change as the way you use it evolves.
We use the consultation to understand the property and what you would like to achieve. It gives us an opportunity to discuss the scope realistically and identify where professional design input could make the greatest difference before the project develops further.
Our interior design service creates homes around their owners rather than a predetermined aesthetic. We want to understand what you’re naturally drawn towards, how you use different rooms and what you want the property to feel like when you walk through the door.
The architecture provides another layer of inspiration. Existing features might deserve greater emphasis, while other areas may need more personality introduced through furniture, materials or artwork. Bringing those different influences together gives the finished home an identity that feels personal rather than prescribed.
Sometimes decoration isn’t the answer. If rooms don’t connect naturally or an extension has changed the balance of the original property, the internal architecture may need to be reconsidered first.
Our interior architecture service looks at the underlying structure and proportions of the home before the decorative scheme develops. Where a larger home renovation in Welwyn Garden City involves architects and contractors, we work collaboratively with the wider team so that decisions made during construction support the way the finished interior is intended to function.
A room can be generous in size and still feel awkward. Furniture may interrupt natural routes through the house, or an open-plan area can become one large space without any real sense of purpose.
Space planning allows us to resolve these issues before attention turns to decoration. We look at how the household actually uses the property and develop layouts around those habits. Often, relatively small changes can completely alter the experience of a room.
Lighting has an enormous influence on atmosphere, particularly in homes where rooms are used differently throughout the day. Natural light might be the defining feature in the morning, but by evening the interior needs an entirely different quality.
We design lighting around those changes. Rather than treating illumination purely as a practical requirement, we consider how it can give rooms depth and make architectural features more apparent. The result is lighting that quietly supports the interior without becoming the focus of it.
The creative decisions are only one side of a renovation. Delivering them successfully requires organisation and clear communication as the project moves from drawings and specifications into construction.
Our design project coordination service helps maintain that continuity. We work with the wider project team and remain closely involved as the interior develops, helping ensure that details agreed during the design stage aren’t lost along the way. Rhahat’s project management background brings particular strength to this part of the process.
Furniture should make a room more comfortable and interesting, not simply occupy the available floor space. Our FF&E service considers each piece in relation to the architecture and the wider character of the home.
Some pieces may come from established design houses, while others might be commissioned specifically for the project. The emphasis is on finding things that feel right rather than recognisable. We can also oversee procurement, taking much of the administration behind furnishing a complete property away from the client.
Fabric changes a room in ways that aren’t always immediately obvious. It softens acoustics, filters daylight and introduces a tactile quality that helps an interior feel more settled.
Our bespoke window treatments are designed around the individual room and its architecture. We consider how the fabric will behave as well as how it looks, creating curtains and blinds that feel integrated into the interior rather than chosen as a finishing afterthought.
When a property is being prepared for sale, the design objective changes. Instead of reflecting one particular family, the interior needs to help prospective buyers see the potential for their own lives there.
Our home staging in Welwyn Garden City focuses on that emotional connection. We give rooms enough personality to make the property memorable while keeping the overall presentation considered and approachable. For developers and investors, we can also shape the staging around the likely audience and positioning of the property.
“Rhahat listened to our ideas and incorporated them into the designs she presented to us. She was extremely efficient at sourcing materials and no request was ever too much, she goes above and beyond to make sure we are satisfied with the end product..”
A complete renovation isn't always necessary. Sometimes one part of the house has simply fallen behind the rest.
A reception room may have plenty of space but never feel particularly inviting. Elsewhere, the kitchen might have become the centre of family life without ever having been designed for that role. These are the kinds of problems where a focused redesign can make a noticeable difference.
We begin by understanding why the room isn't quite working. The solution develops from there and remains connected to the character of the surrounding home, so the newly designed space doesn't feel as though it belongs to a different property.
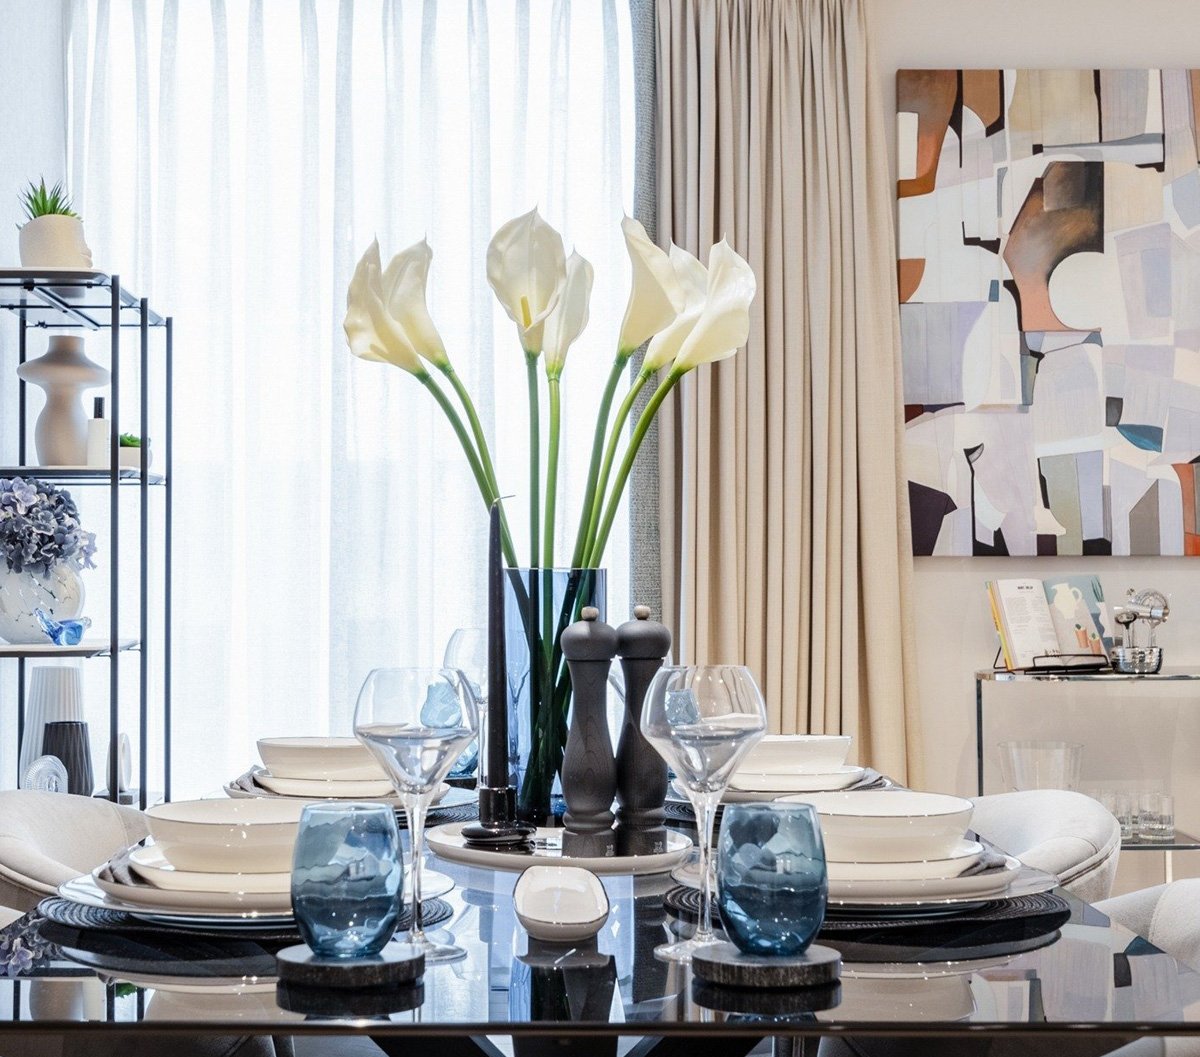
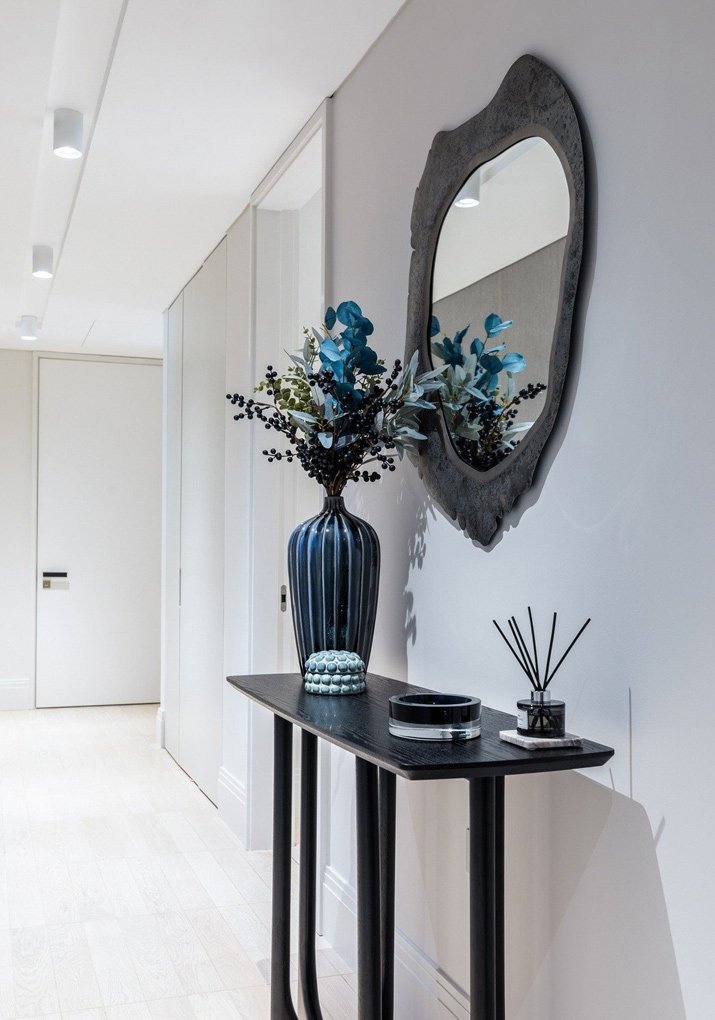
Every project begins with an Initial Consultation, where we get to know you, the property and what you hope to achieve. This is also where the practical framework starts to take shape, giving us a shared understanding of the project before design work begins.
During concept design, we explore how the interior could develop. Layout ideas and material references help establish the atmosphere and give you something tangible to respond to before more detailed decisions are made.
The detailed design stage resolves the scheme more precisely and provides the information required for implementation. From there, we can remain involved as the project moves forward, working with the wider team to protect the integrity of the design through to completion.
Rhahat, Founder and Creative Director of INTERIORISE, combines a strong creative instinct with more than a decade of professional project management experience. That background has shaped the way the studio operates today, bringing structure and commercial awareness to a process that is inherently creative.
Her African-Asian heritage has given her a natural appreciation for craftsmanship and interiors that feel layered rather than overly coordinated. She is interested in objects and materials with character, and in homes that reveal something about the people who live within them.
Through INTERIORISE, Rhahat brings those influences together under the philosophy of ‘Liveable Luxury’. For clients undertaking interior design or home renovation projects in Welwyn Garden City, that means creating somewhere refined and individual without losing the ease and comfort that make it a home.
Perhaps you're planning a substantial renovation, have recently moved into a new property or simply feel your current home no longer reflects the way you live. An initial conversation gives us an opportunity to understand what you want to change and explore how the property could develop.
rhahat@interiorise.co.uk
07866 627374
We work with a variety of residential properties, from established character homes to extended family houses and more contemporary developments. Each brings different opportunities. Rather than applying the same design language everywhere, we look at what is distinctive about the individual property and allow that to influence the direction of the interior.
Yes. Older properties can often be adapted beautifully for contemporary living without removing the character that made them appealing in the first place. We look carefully at what deserves to remain before making decisions about layouts, materials and new architectural details.
For a significant renovation, we’d generally recommend involving an interior designer during the early planning stages. This gives us the opportunity to consider how architectural decisions will affect the eventual furniture layouts, lighting and everyday use of the rooms before construction is too far advanced.
Absolutely. Larger residential projects are usually collaborative, and we’re comfortable working alongside an existing architect, contractor or wider consultant team. Bringing those disciplines together early helps prevent situations where a structural decision inadvertently compromises the interior later in the project.
Yes. Extensions can create valuable additional space, but they don’t automatically make the original house work better. Sometimes the relationship between old and new needs further consideration. We can look at the property as a whole and create a stronger sense of continuity between different areas.
Yes. We can work on a single room or a smaller collection of spaces without redesigning the entire property. The important thing is understanding how that room relates to the rest of the home so that the finished result feels like a natural evolution rather than an isolated makeover.
Yes. Large open-plan spaces often need more definition rather than more furniture. Changes to the layout and lighting can create distinct areas for different activities without physically dividing the room. This helps a generous space retain its openness while becoming considerably easier to live in.
Yes. Our home staging service is available to homeowners, developers and property investors preparing homes for sale. We consider the likely buyer and the qualities that make the individual property attractive, creating a presentation that works effectively both in photography and during viewings.
Yes. Our design project coordination service is particularly useful for clients who want professional oversight without becoming involved in every daily detail. We maintain communication with contractors and suppliers as the project develops and help keep the design decisions aligned with the work taking place on site.
Yes. Our FF&E service covers the sourcing and procurement of furniture for completed interiors. Rather than treating furniture as a separate exercise at the end of the project, we prefer to consider it alongside the wider design so scale, proportion and character have already been taken into account.
A sense of character usually comes from layering rather than simply adding decoration. We might introduce materials with texture and pieces that don’t all appear to have been purchased at the same moment. Good lighting also plays an important role. The aim is to avoid the overly coordinated appearance that can make a newly completed home feel like a showroom.
Yes. Alongside private homeowners, we work with developers and investors who need design decisions to make commercial sense. The intended buyer becomes an important consideration, particularly where our interior design, FF&E or home staging services are being used to prepare a property for market.